


Steeple View
Project overview


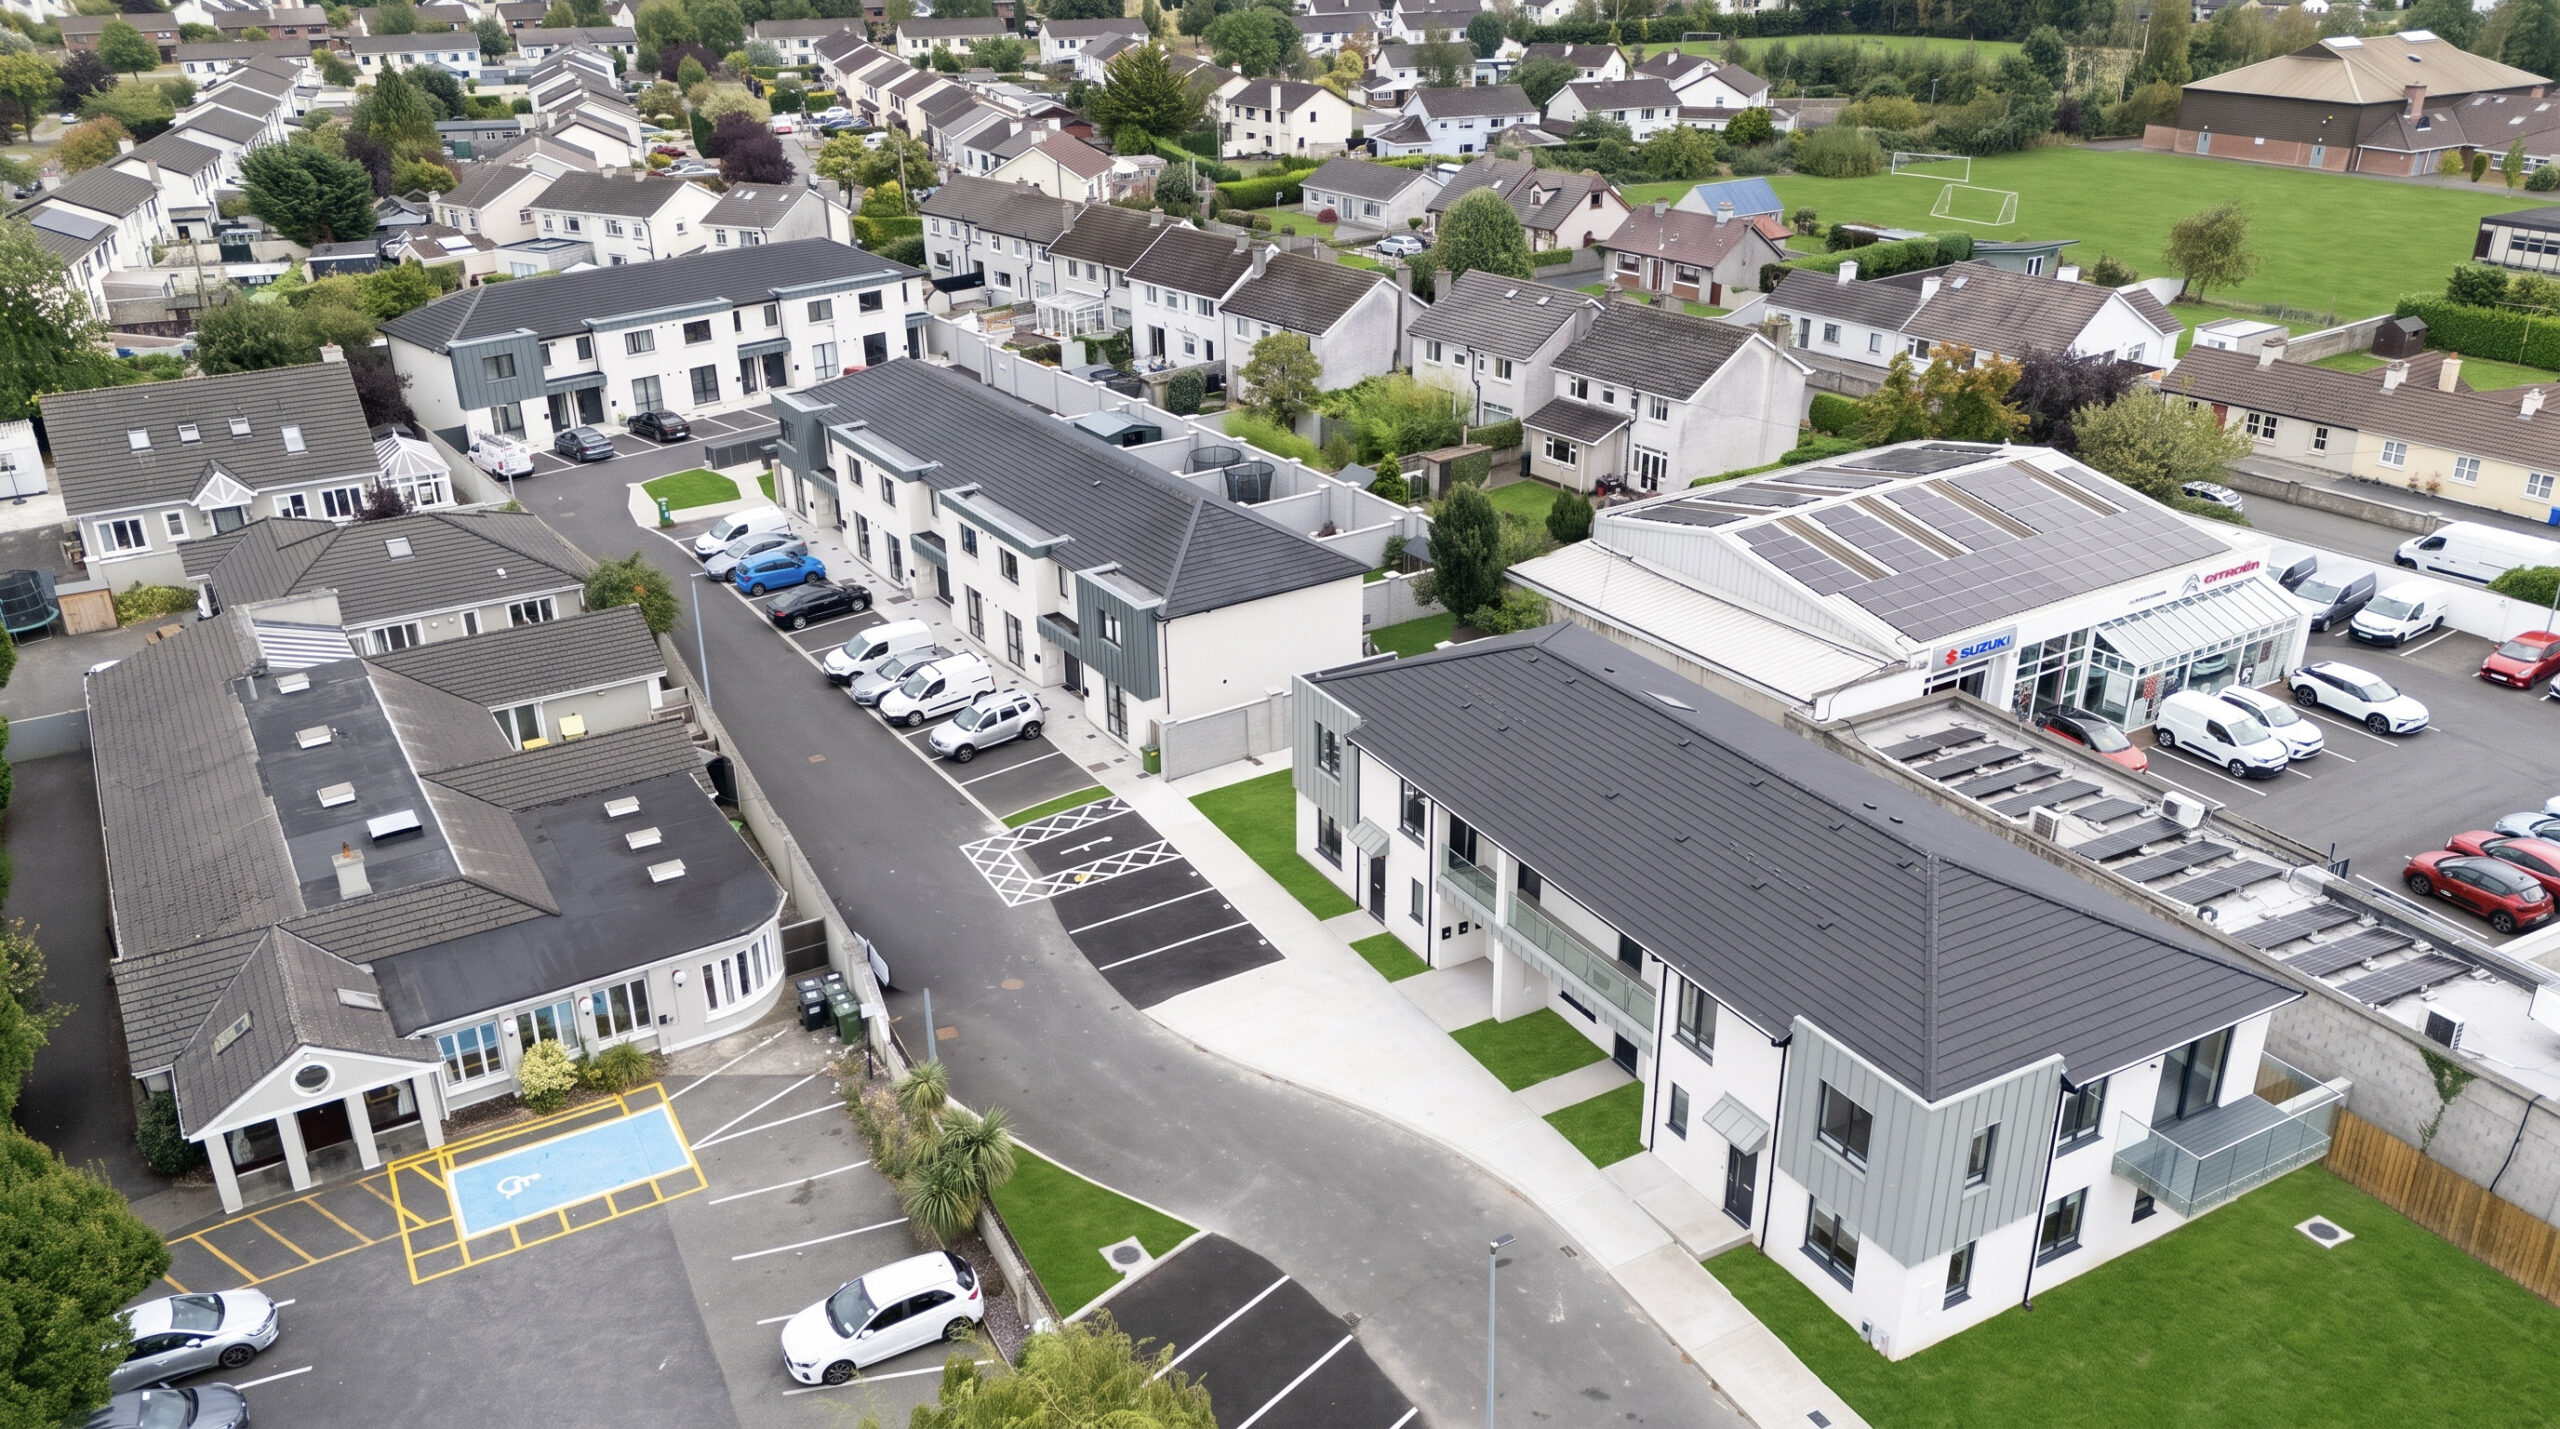
Steeple View, Newbridge comprises a total of 17 no. 1- and 2-bedroom units, between 3 no. 2-storey blocks, completed over two phases.
The urban housing development includes landscaping to supply a large garden to each home, along with semi-private parking spaces, and public open spaces to serve as informal play areas. Social amenity is deliberately catered for in this compact estate. A designed public lighting scheme, bicycle parking, and bin storage are also provided
The estate is placed in an established residential location within walking distance of the town centre, and served by a variety of transport links, hosting all necessary amenities for a comfortable family lifestyle. Each unit is thoughtfully designed to prioritise accessibility for all in modern urban living.



Similar projects


The team behind the project

Patrick O Toole, MRIAI
B.Sc. Arch.Sc (Hons), B.Arch (Hons)

Donal Murphy, MRIAI
B.Arch, PGDip. Arch

David Curran
B.Sc. Arch. Tech (Hons)
